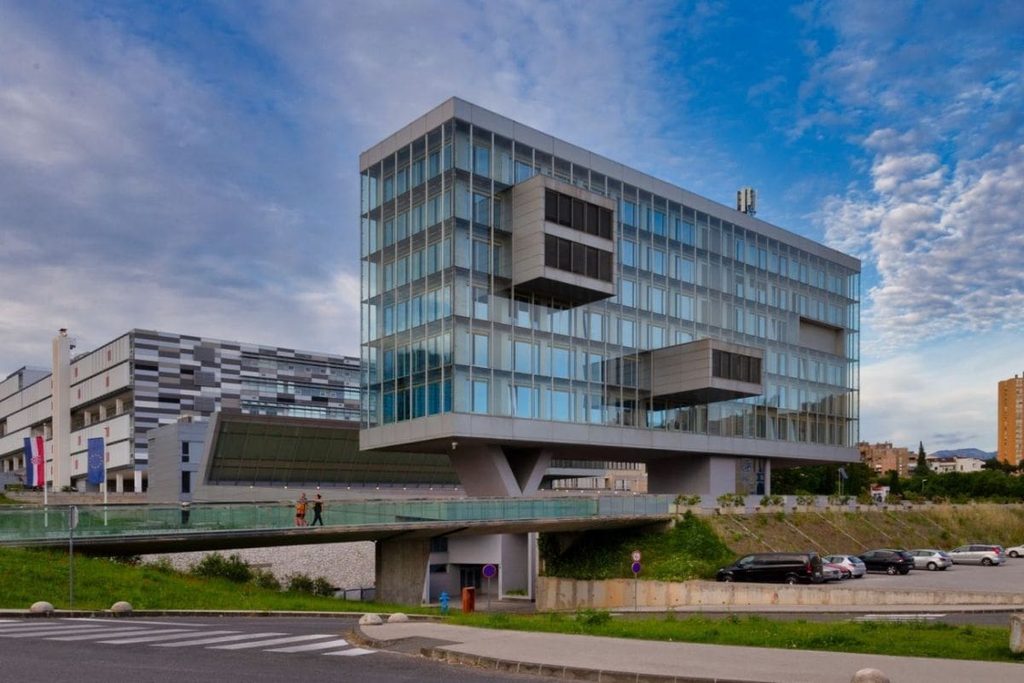
This year, the FEBST International Conference will be hosted by the Faculty of Economics, Business and Tourism at its own premises on the University of Split campus. Opened in 2002, the Faculty building was conceived as a modern temple of learning, combining stone and glass in a design shaped around the everyday life of an academic community.
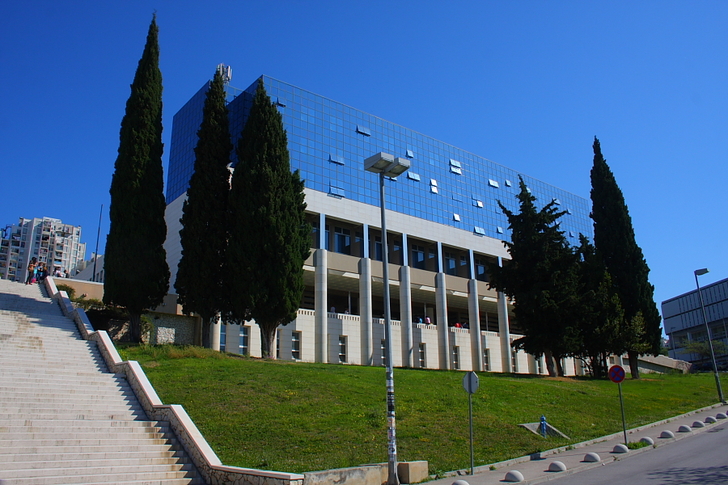
Designed by the Split architect Dinko Kovačić, the building rises over six levels divided into two distinct zones, each expressed through its own material. The three lower levels, carried by large white columns and finished in white Trogir stone, form the zone of movement, teaching, and encounter: lecture halls, classrooms, and the spaces where students meet and talk. The three upper levels, clad in blue glass that reflects the sky and the surroundings, form the quiet zone of research, housing the offices of the Faculty’s academic staff.
Kovačić’s guiding idea was a building that conveys seriousness and a certain monumentality as one approaches it, yet feels light and youthful inside. A long stone staircase and a wide portico lead to the entrance, conceived as one of the streets of the campus, where the line between inside and outside fades once it fills with people.
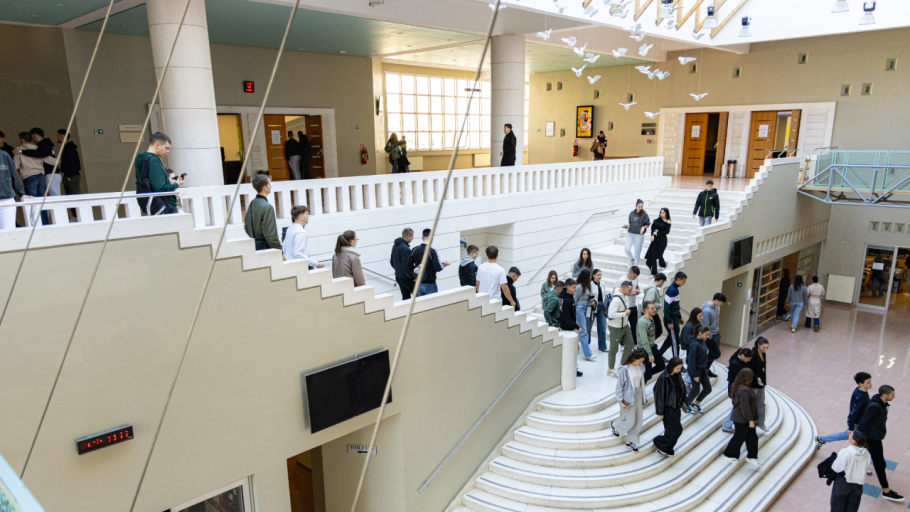
Inside, the building follows the logic of a city. Just as Split has its central square, the Faculty has a central foyer that gathers its public functions and serves as a place of meeting and conversation. It is dominated by a grand staircase of white stone and lit by a gabled glass roof through which daylight fills the space.
On the first floor, two bridges suspended on steel cables connect the two wings of the teaching area, an image the architect associated with youth. His approach was to design for the events a space would hold rather than for form alone, and his attention extended beyond the walls: the building was shifted on its site to preserve the cypress trees in front of it.
The Faculty will host conference participants at its premises, with research presentations held in its amphitheatres and lecture halls, the same spaces in which its teaching and research take place throughout the academic year.
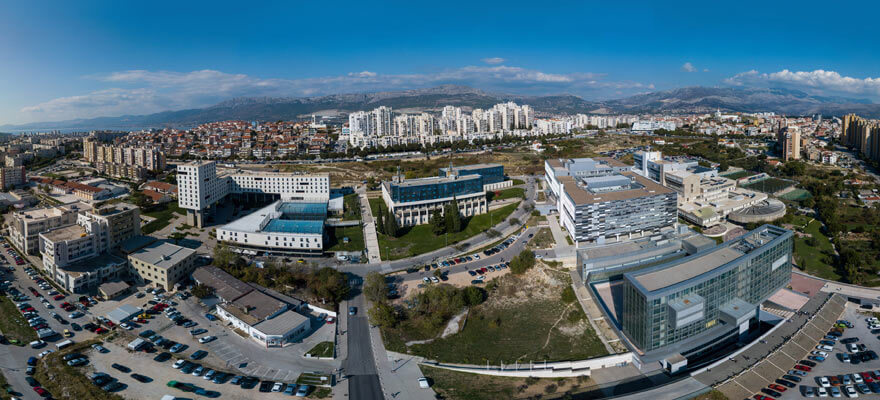
The Faculty is located on the University of Split campus in the Visoka area, part of the wider city centre. Diocletian’s Palace and the historic core are about 40 minutes away on foot, or a short bus or taxi ride, so conference days combine easily with time in the old town and along the waterfront.
The Faculty is part of a campus whose site was set aside in Split’s spatial plans in the 1970s, with its first faculty building completed in 1976. Five decades later, the campus spans more than 200,000 m², with around 70% of the planned buildings completed. Alongside our Faculty, it is home to the Faculty of Civil Engineering, Architecture and Geodesy, the campus’s longest-standing resident, the Faculty of Electrical Engineering, Mechanical Engineering and Naval Architecture, the “floating” University Library, and the Building of Three Faculties, whose facilities include a planetarium and a ship simulator. Some 600 students live on campus, which also offers restaurants, cafés, sports grounds, and a gym.
The University describes its campus as the new Palace of the city: a place that falls quiet only at the height of summer and, for the rest of the year, fills every day with students, staff, and scientific, cultural, and sporting events. We look forward to welcoming you there.